Sign In or Create a Free Account to see full details of this property
Key Facts
Key facts for 10 Deerlick Court #613
Property Type
Condo, Multi-Level
Parking
Underground 1 garage, 1 parking
MLS #
C14130788
Size
600-699 sqft
Basement
None
Listed on
2026-10-29
Lot size
-
Tax
$2,547.47 /yr
Days on Market
1
Approximate Age
0-5
Maintenance Fee
$536.12/mo
Common Elements, Par...
Description
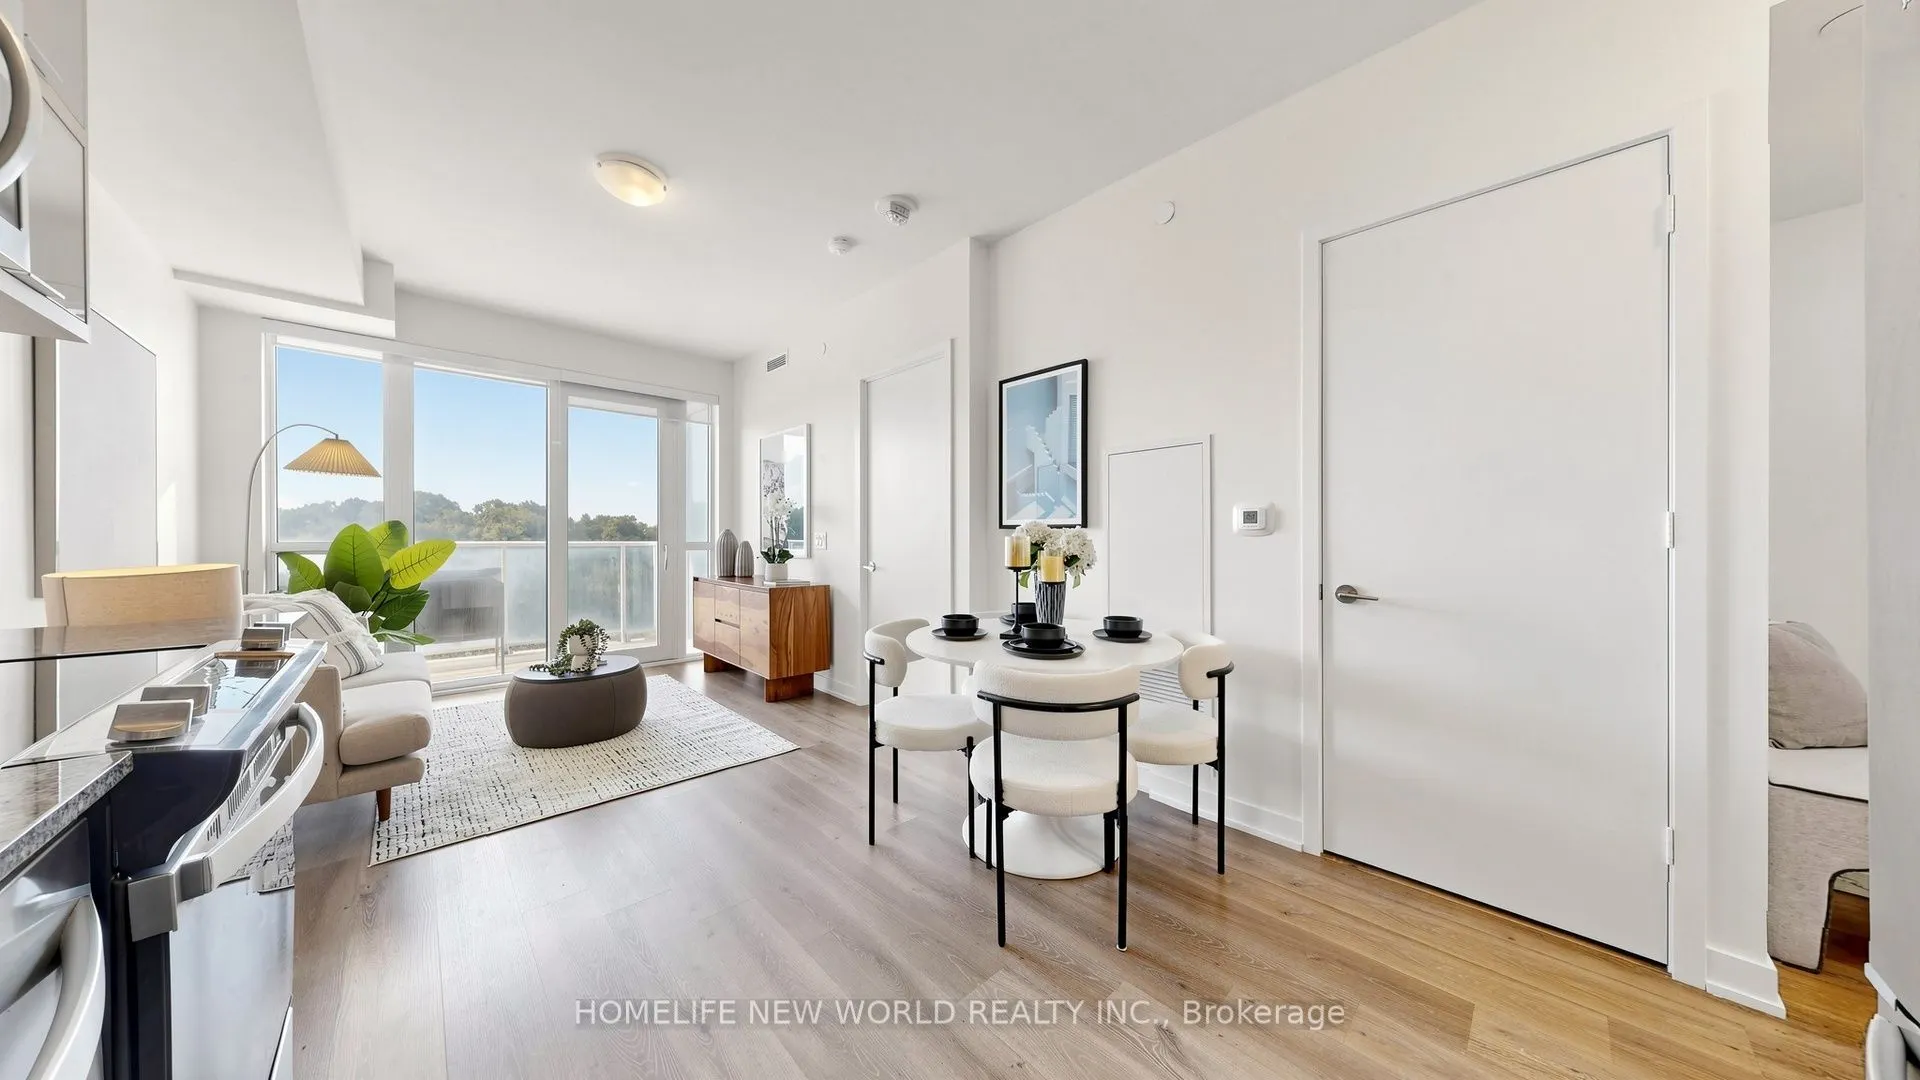
Sun-filled 1 Bedroom plus Den with 2 Baths!!! 1 underground parking, 1 Locker included. 2-yr new Ravine Condos, luxurious & modern living. 9-ftceiling. Den can be 2nd bedroom and/or Office. SOUTH-facing unit overlooking ravine/greenbelt, parks & trails. Granite countertop kitchen,StainlessSteel Appl...iances. Quick access to DVP, Hwy 401. TTC bus at door. Impressive BUILDING AMENITIES: Gym, Kids playroom, Indoorsecure bike-parking, e-Car charger, Pet-grooming spa, Underground Visitors' Parking, Roof garden on 13/Flr with BBQ/PartyRm/Full kitchen.UPGRADES include full size front-load washer/dryer, extra top-layer kitchen cabinets, Ceiling Light Fixtures, existing Window Coverings, NewPaint. Steps to supermarket, bank, Shoppers Drug Mart, Tims. Close to Fairview Mall, Shops At Don Mills, Pickleball courts, Golf Course.Property in excellent condition and beautifully staged. Must-see. Flexible Closing. Motivated Seller.
Combined w/Dining, Window Floor to Ceiling, W/O To Balcony
Dimensions 21 x 10.01 feet
210.21 sqft
Living Room
Combined w/Kitchen, 3 Pc Bath, Window Floor to Ceiling
Dimensions 21 x 10.01 feet
210.21 sqft
Primary Bedroom
4 Pc Ensuite, Double Closet, Window Floor to Ceiling
Dimensions 13.25 x 9.58 feet
126.94 sqft
Similar Properties(No results)
Mortgage Calculator
Calculate your estimated monthly mortgage payment
Price
$443,000
$
%
%
Total cost of mortgage
$0
Monthly payment
By clicking Save, we will calculate your estimated mortgage for all properties using the saved values (down payment percentage, interest rate, and amortization).
The accuracy and applicability of this calculator are not guaranteed.